
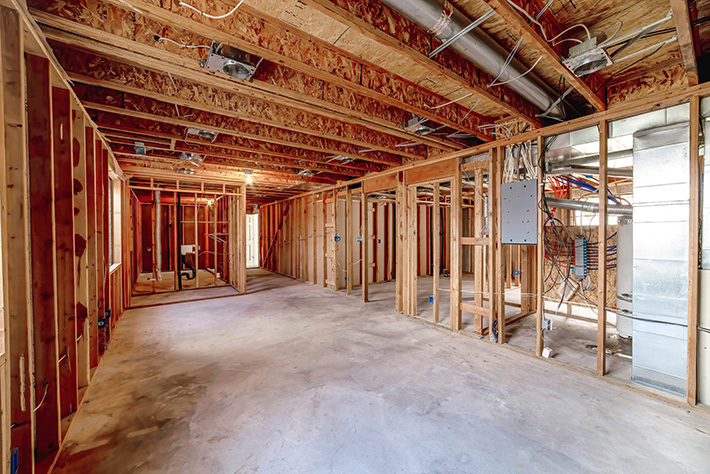
A finished basement can add a lot of useful living space to a home. It might become a family room, guest area, home office, workout space, or a quieter place to watch TV after dinner. Before the drywall goes up, though, the electrical plan deserves more attention than many homeowners give it.
Changes become harder after closing the walls and ceiling. Moving an outlet, adding a circuit, or correcting poor lighting placement can turn into a larger job than it needed to be.
Electrical planning early in the project helps the finished space feel comfortable, practical, and safer to use.
The basement already has its own challenges. Ceilings may be lower. Mechanical equipment may share the same area. Moisture can be a concern. Older wiring may not match the way the space will be used now. Those details make electrical planning an important part of the remodel, not a small item to figure out later.
Start With How the Room Will Be Used
The best electrical plan begins with the way people will actually live in the space.
A basement used for movie nights needs outlets placed where the seating and screen will go. A home office needs dependable power near the desk, not across the room behind a couch. A workout space may need room for a treadmill, fan, wall-mounted screen, or charging station. A guest area may need convenient bedside outlets and easy-to-reach switches.
This is why a rough furniture layout helps before electrical work begins. You do not need every detail finalized, but you should know where the major activity areas will be. Outlet placement makes much more sense when it follows the room’s real use instead of a generic wall pattern.
Lighting Needs More Than One Switch
Basements often need better lighting than upstairs rooms because they lack access to natural light. It takes more than a single fixture to make the space feel properly finished.
Recessed lighting can help brighten a low ceiling without taking up headroom. Wall sconces may add softer light in a seating area. Task lighting can make a desk, hobby table, or laundry zone easier to use.
Switch placement matters too. If the only switch is at the bottom of the stairs, the room becomes inconvenient fast. A good layout lets people control lights from logical entry points and from the areas where they spend time. Dimmers can also help the same room shift from cleaning mode to nighttime relaxation without changing the fixtures.
Think About Dedicated Circuits Early
Basement remodels often add equipment that draws more power than a few lamps and chargers.
A refrigerator, electric fireplace, sump pump, dehumidifier, treadmill, or workshop tool may need its own circuit depending on the setup. If too many high-demand items share the same circuit, breakers may trip during normal use.
Dedicated circuits are much easier to plan before drywall is installed. An electrician can review the expected load, the existing panel, and how the space will be used. That review can help prevent a finished basement from feeling underpowered when everything is running at once.
Do Not Ignore Moisture And Safety Protection
Basements can be damp, even in homes without obvious water problems. That makes outlet selection and placement important.
Areas near sinks, laundry equipment, unfinished sections, mechanical rooms, or moist concrete surfaces may need added protection. GFCI protection is often part of safe basement planning because it helps reduce shock risk where moisture may be present.
The goal is not to complicate things. It is to make sure the electrical system fits the conditions of the space. A basement is different from a second-floor bedroom, and the wiring plan must reflect that.
Keep Access To Mechanical Equipment
Finished basements often share space with furnaces, water heaters, panels, pumps, and other equipment that still needs service access. Electrical planning should respect those areas.
The electrical panel must remain accessible. Junction boxes should not be hidden behind permanent finishes. Mechanical rooms need lighting that makes service work possible without balancing a flashlight on a pipe. If the basement includes a storage area, place outlets where they can be used without running extension cords across walking paths.
A finished basement should look better, but it should still allow the home’s systems to be maintained properly.
Plan For Future Changes
A basement can change over time. A playroom may become a teen hangout. A hobby area may become a home office. A simple TV wall may later need data wiring or better power access.
Planning for reasonable future use can save money later. That may mean adding an extra outlet in a likely desk area, leaving room in the panel for future work, or running low-voltage pathways before the ceiling is closed.
You do not have to predict every future need. You want to avoid building a finished space that becomes difficult to adapt.
Build The Electrical Plan Before Beginning the Work
The best time to solve basement electrical questions is before framing is complete and before drywall hides the easiest access points. That is when lighting, outlet placement, circuit needs, and safety protection can be managed with the least disruption.
A finished basement should feel like part of the home, not like a storage area with carpet. Good electrical planning helps make that happen.
Bratcher Electric in Wayne can help homeowners plan basement wiring, lighting, code upgrades, service needs, and safe circuit layouts before the walls close up. If you are finishing or remodeling a basement in Southeast Michigan, their licensed electricians can help make the space more comfortable, useful, and ready for everyday living.